
Four structures, four different jobs
We build four categories of outdoor cover, and they solve different problems. Pick the right one before you spend the money:
1. Open cedar pergola
What it does: dappled shade, architectural definition, climbable for vines if you want. What it doesn't do: keep rain off. 6x6 cedar posts on concrete footings, 2x10 beam, 2x6 rafter, 2x2 top slats spaced for shade percentage. Through-bolted structural connections and cut cedar corner detail on the visible joints — not the bolt-and-bracket kit you can buy at the box stores. Typical: 12x14 or 14x16. $8,000–$14,000 installed.
2. Covered patio (fiberglass roof)
What it does: blocks rain and UV, lets light filter through. Semi-transparent corrugated fiberglass roofing on cedar or aluminum rafters. Common for clients who want a fully usable outdoor room without losing the daylight on the house's interior rooms behind it. $12,000–$22,000 for a 14x18 build.
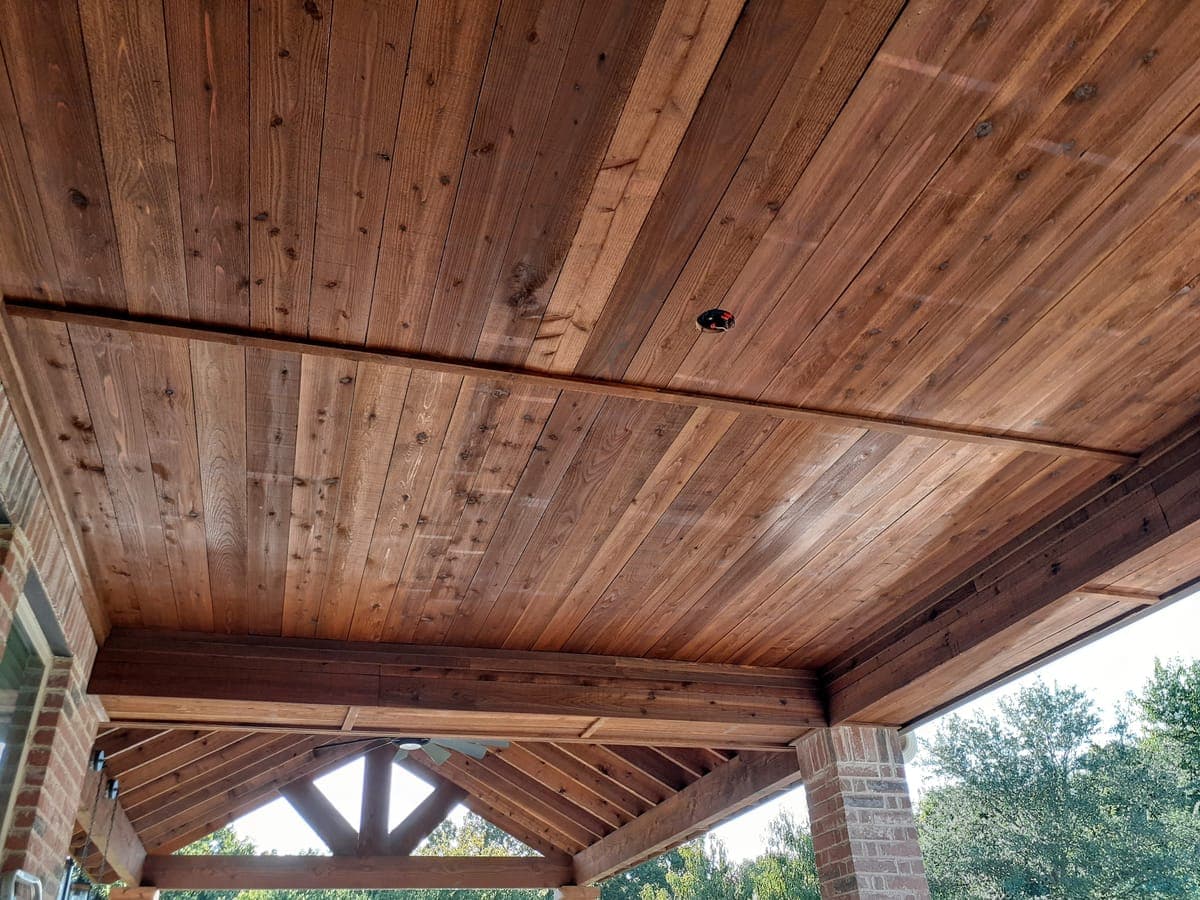
3. Composite shingled roof cover (cedar tongue-and-groove ceiling)
What it does: a real roof over your patio. Composite shingles on top to match the house, cedar tongue-and-groove on the underside so the ceiling you're actually looking at is finished wood, not framing. Fully waterproof, fully shaded, and it reads as part of the house instead of a bolt-on.
Two shapes. A lean-to single slant ties into the house high and slopes down and away — the simpler build, and the one to pick when second-story windows sit above the patio. An A-frame gabled roof peaks in the middle and slopes both ways, which buys headroom and gives you more cedar ceiling to look at. On the gable ends we add crow's feet — they're decoration and structure at the same time. The cedar can be stained to match your fence so the whole backyard reads as one project. Quoted per build.
4. Steel carport
If you're lucky enough to have a rear access driveway, a steel carport is the most cover for the money. Built out of 4x4 steel posts, 2x8 purlins, and C channel, with R-panel roofing on top. A two-car size is typically 20x20 or 24x24 feet and a three-car wide is 24x30, but they can be built to fit whatever space is available. $4,500–$7,500.
Our build method
- Footings: 12-inch concrete piers to 36-inch depth. Engineered for uplift, not just bending.
- Posts: 6x6 #1 grade cedar by default, with 8x8 available on long-span builds.
- Hardware: Stainless or hot-dipped galvanized through-bolts on every column-to-beam connection. No nail-and-bracket assemblies on visible connections.
- Roofing: Composite shingles over decking on covered builds, with a cedar tongue-and-groove ceiling below. Lean-to single slant or A-frame gable, crow's feet on the gable ends.
- Finish: Same cedar stain regimen as our fences — semi-transparent oil-based, re-coat every 2–3 years. Stain the cedar to match your fence if you want the yard to read as one project.
Pergolas paired with decks
Many of our pergolas are built as part of a deck project — the pergola sits on top of (or anchors into) the deck framing, sharing structure. We design these together so the post locations work with the deck beam pattern. See our decks service for combined builds.
Permits and wind code
DFW cities (Plano, Frisco, McKinney, Allen) require permits for any attached pergola and most freestanding pergolas over 200 square feet. On those jobs we pull the permit, submit the engineered plan with wind-uplift calculations, and meet the inspector. Wind design: standard 90 mph 3-second gust per IRC 2021, upgradeable to 110 mph for clients near the Frisco grasslands or other higher-exposure sites.